

Sports lighting
Tennis and padel court lighting
In tennis and padel, light follows a fast ball within a defined space. The project looks at the trajectory, the back of the court and the walls before choosing a mounting position.
The starting point
The ball is followed.
Seeing the ball, reading the back of the court and anticipating the bounce depend as much on aiming as on light level. Padel walls add their reflections to the problem.
- Trajectory
- Walls
- Reflections
What is lit
The court, its lines and run-off areas form the base. In padel, glass walls are part of the playing area and send light back towards the players.
Surroundings, circulation and neighbouring courts complete the picture. A site with several courts needs one shared reading, not a sum of separate installations.
What the project decides
The height and position of the columns determine the angle at which the ball is lit. Mounting too low or too close to the court increases the risk of glare.
The available structure, the walls and maintenance constraints guide the solution. The type of play — leisure, training, competition — then refines the expectations.
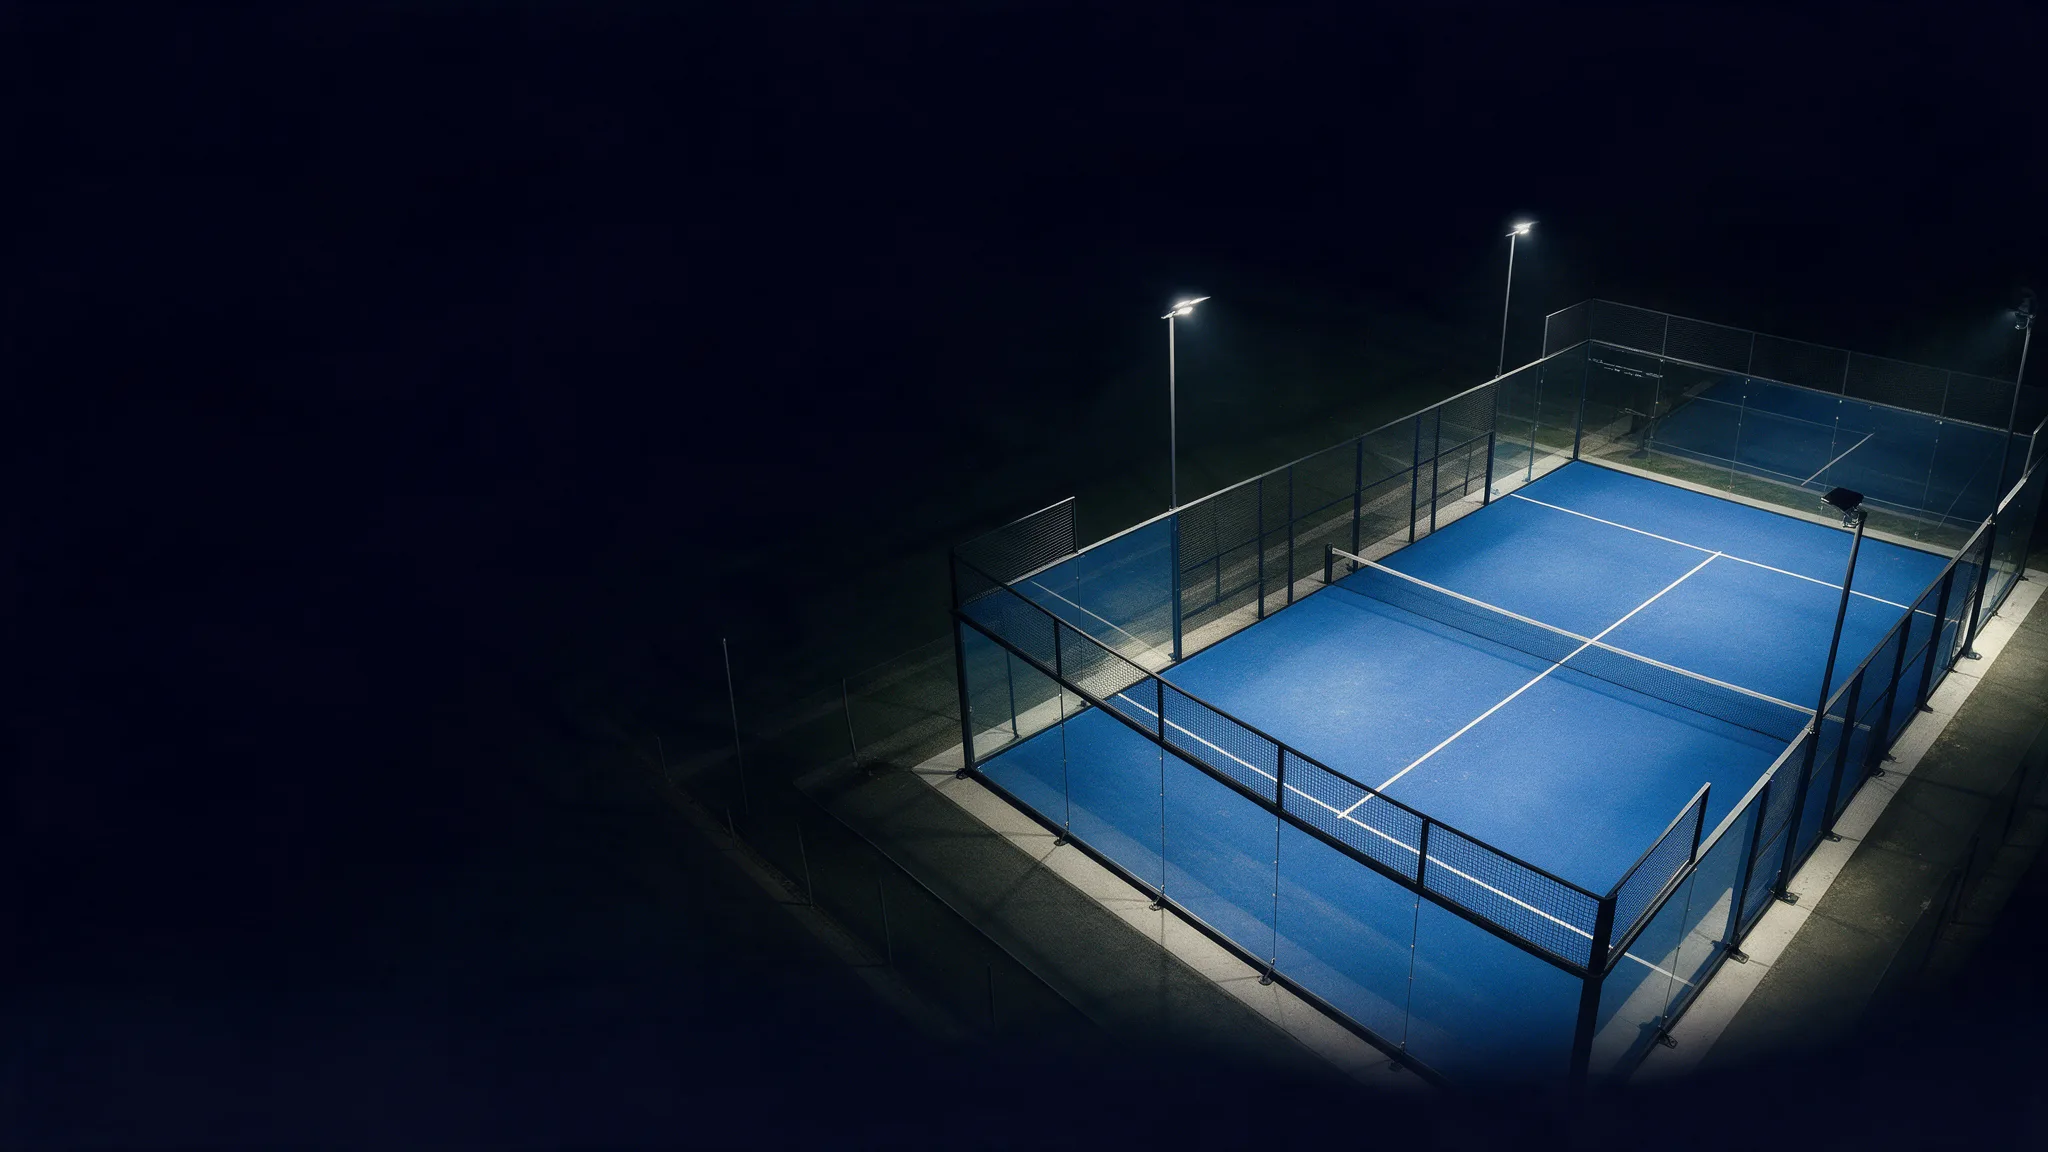
From this elevated view, the court, the walls and the surroundings read as one space; light must remain legible across each zone.
Illustrative visualisation
How it is approached
The court plan, sections, existing structure and uses are gathered. Sensitive points — reflections, back of the court, housing — are identified before any proposal.
Options are compared on mounting, aiming and maintenance. The choice is built with the club or the venue manager.
What to avoid
- Lighting only the net, ignoring reflections on the walls or repeating the same point on every court are common shortcuts.
- A visual does not prove the absence of glare. If the project requires levels and limits, they have to be studied and checked.
From the court to the catalogue.
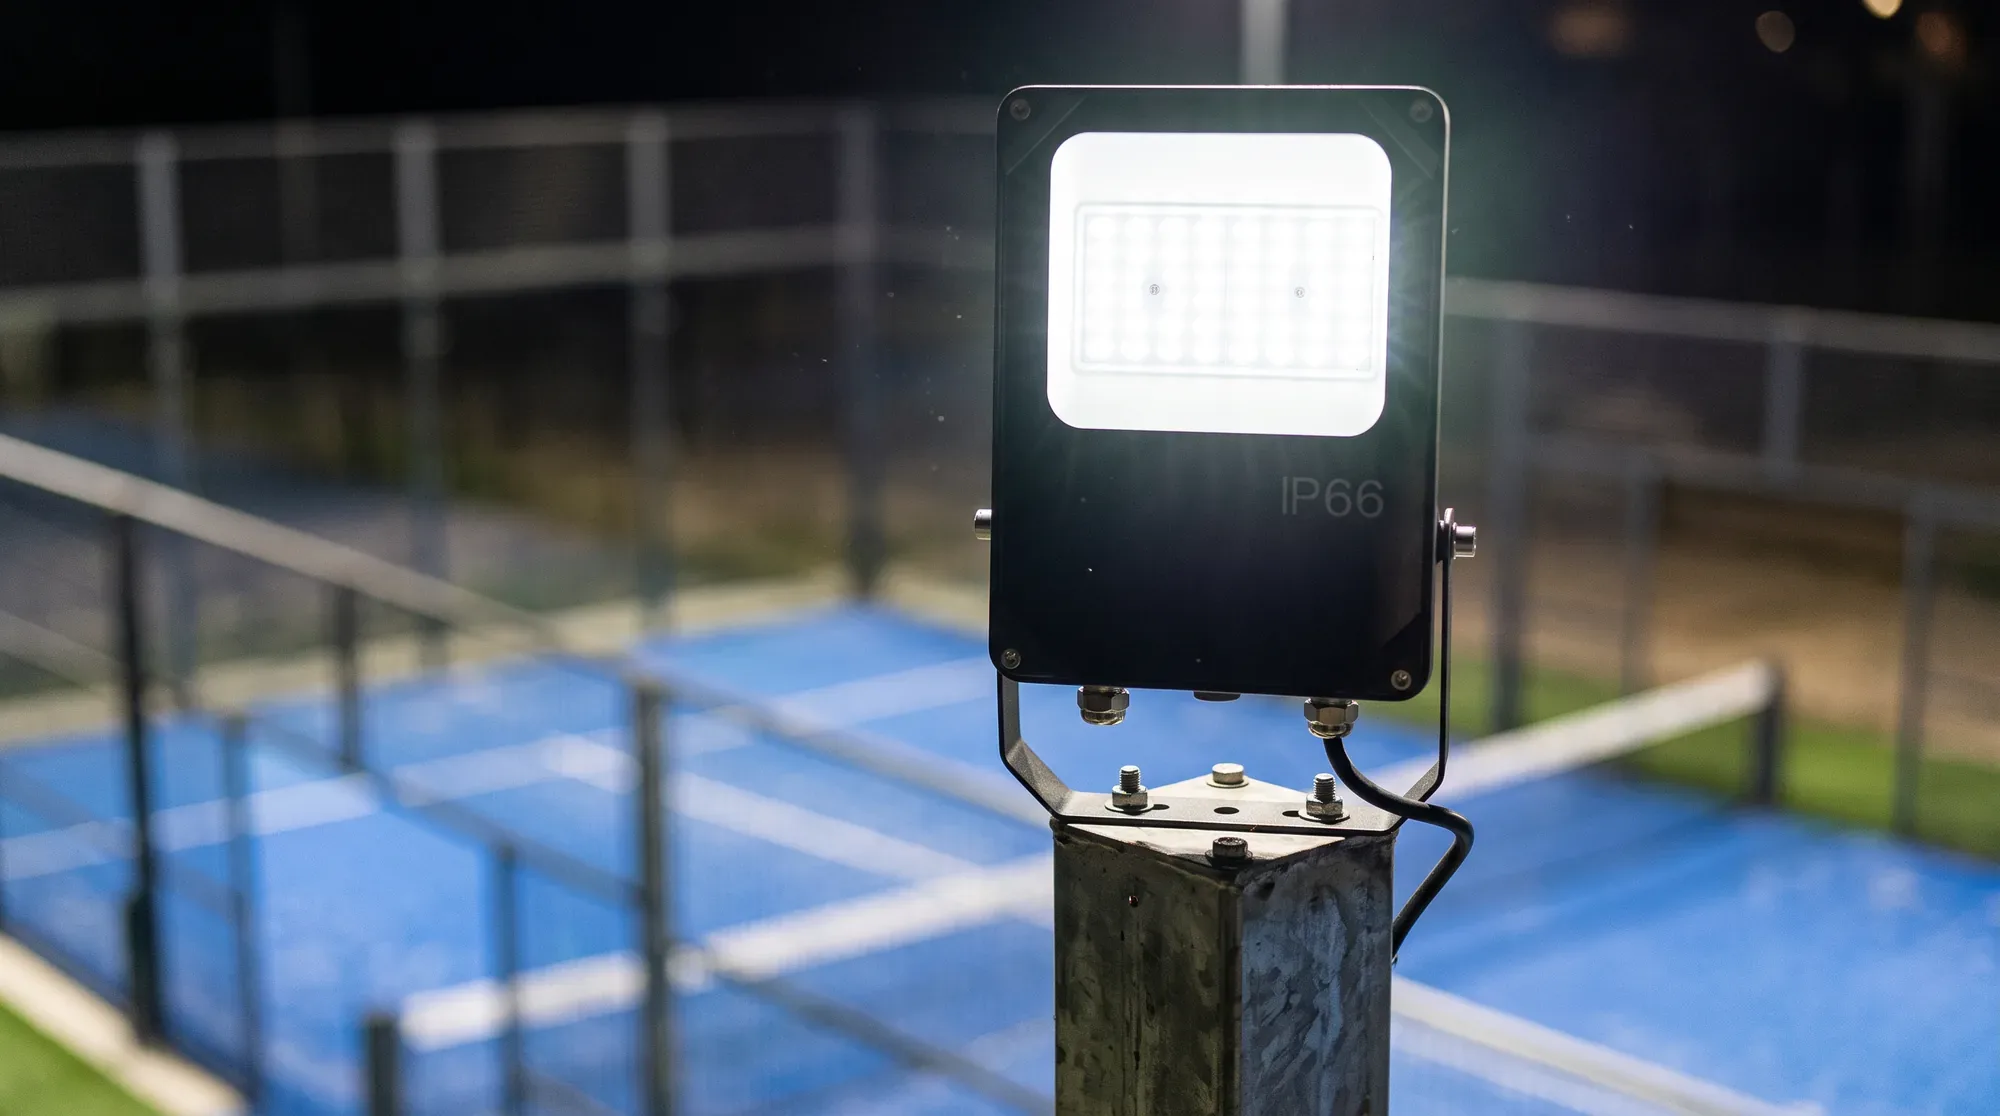
Real Tualuce catalogue pages. The P6001 is the reference floodlight for court posts; the P7015, a 400/600 W unit designed for stadiums, is the closest page for tall columns. The final choice is defined with the project’s technical team.
Real Tualuce catalogue pages
Explore Tualuce solutionsYour facility. Your project.
Planning a new facility or refurbishment? Gather information about the site, intended uses and existing equipment, then discuss the solutions to explore with Tualuce.
Define the uses
Set out the sports, activities and areas involved.
Gather the site information
Prepare plans, dimensions, existing equipment and known constraints.
Present the project to Tualuce
Share this context with Tualuce to start a professional conversation.
Frequently asked questions
What information is needed for a site with several courts?
The overall plan, the dimensions of each court, the column structure and the uses. Padel walls and neighbourhood constraints are part of the brief.
Are tennis and padel treated in the same way?
No. Dimensions, walls and trajectories differ. The method remains the same, but mounting and aiming are defined court by court.
How can reflections on glass walls be limited?
Source positions and aiming are worked out with the geometry of the site. Reflections are among the points to check in the study.
From court to project
Tualuce brings together the solutions and advice to prepare the lighting for your courts.
Explore Tualuce solutions