

Sports lighting
Stadium lighting
A stadium brings several spaces into one volume: the playing area, the track, the stands and the accesses. The lighting project starts from that organisation, not from a single viewpoint.
The starting point
A stadium is read as a whole.
The playing area sets the light level, but the stands, circulation and surroundings are part of the scene too. Light must remain legible from every zone without turning the stadium into a series of isolated points.
- Playing area
- Stands
- Surroundings
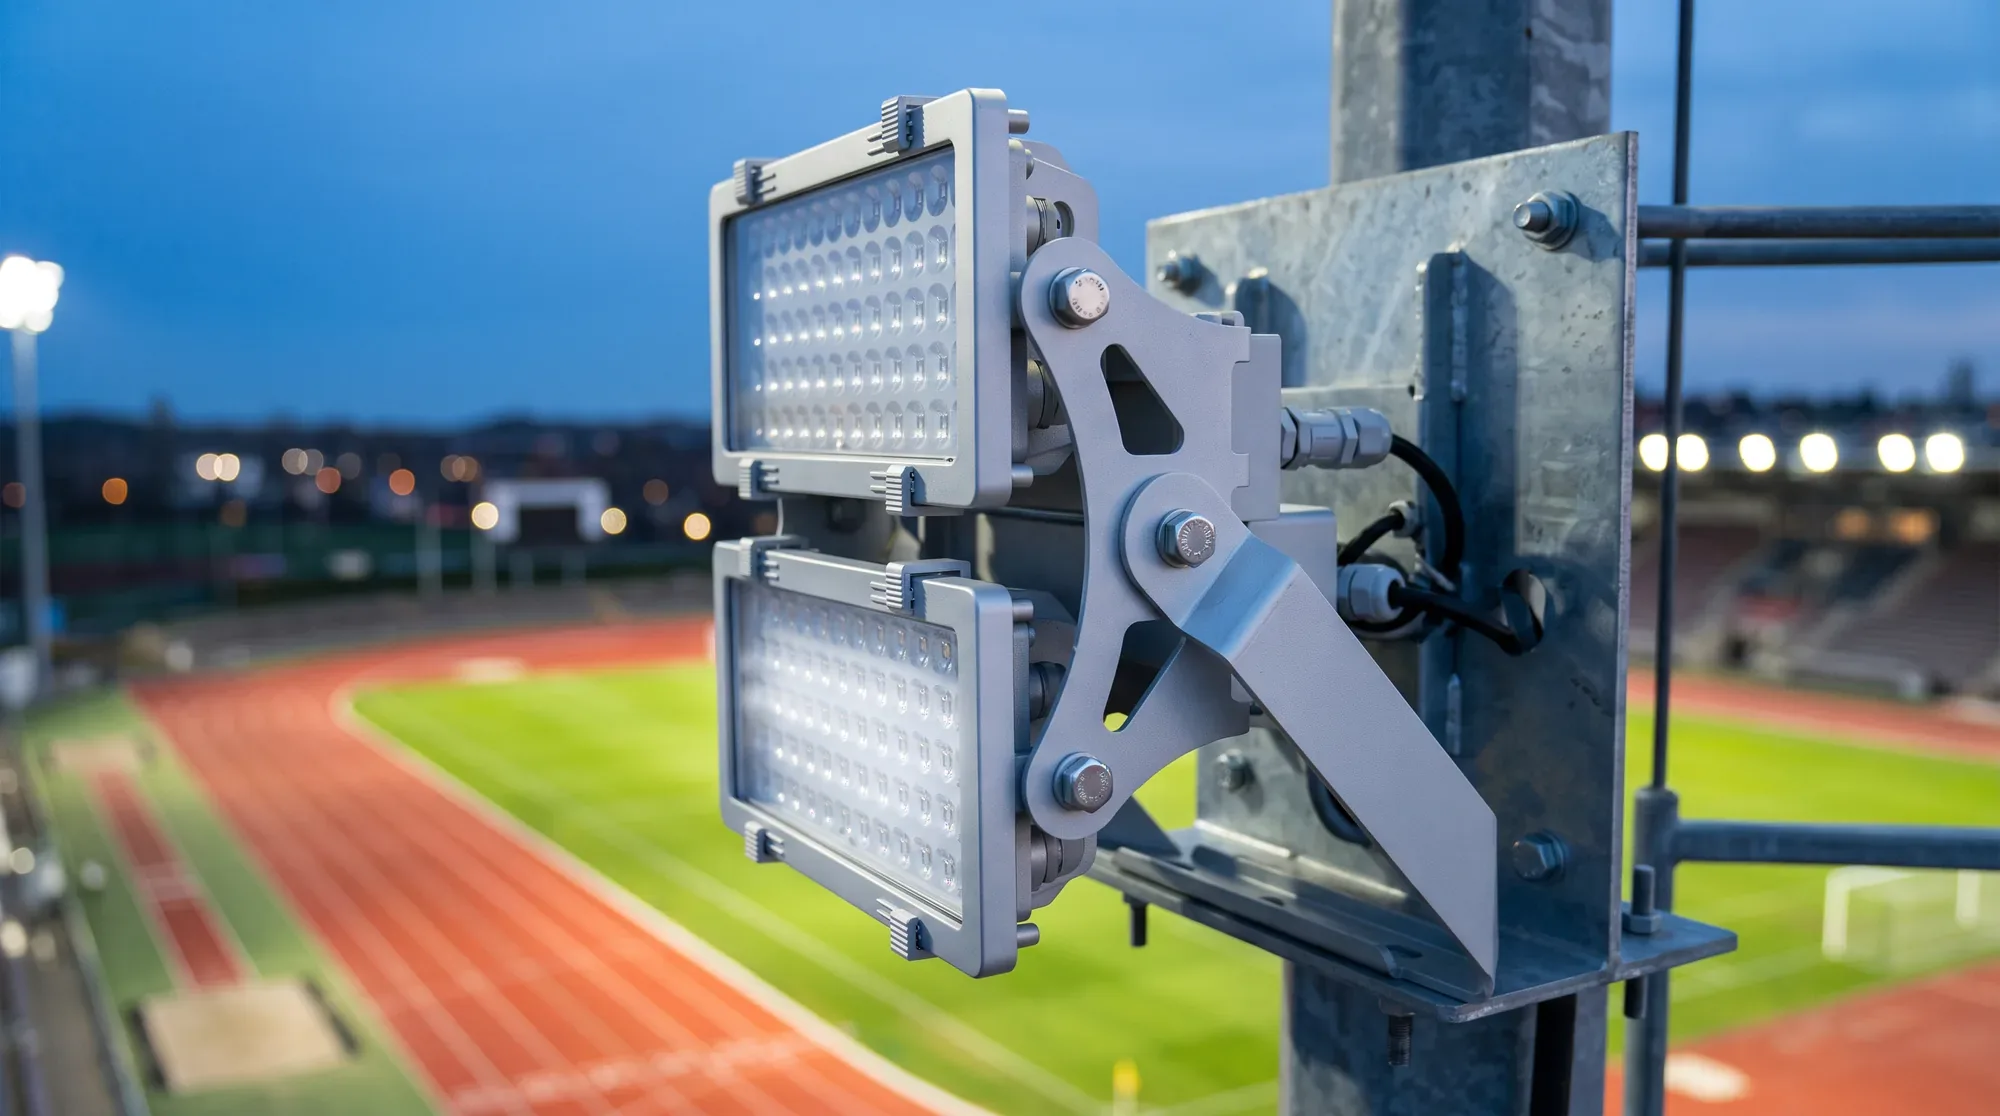
What is lit
The playing area is the heart of the project, with its lines, run-off zones and column positions. The track, jump areas and side zones add their own uses and constraints.
Stands, accesses and circulation complete the picture. A spectator should be able to enter, move around and read the pitch without being dazzled by a badly aimed source.
What the project decides
The stadium dimensions, column height and distance to the stands set the possible mounting positions. The aiming of the floodlights then depends on the area to cover and the viewpoints to preserve.
Uses — training, competition, events — and operating hours matter as much as geometry. The project must also plan access to the luminaires for maintenance.
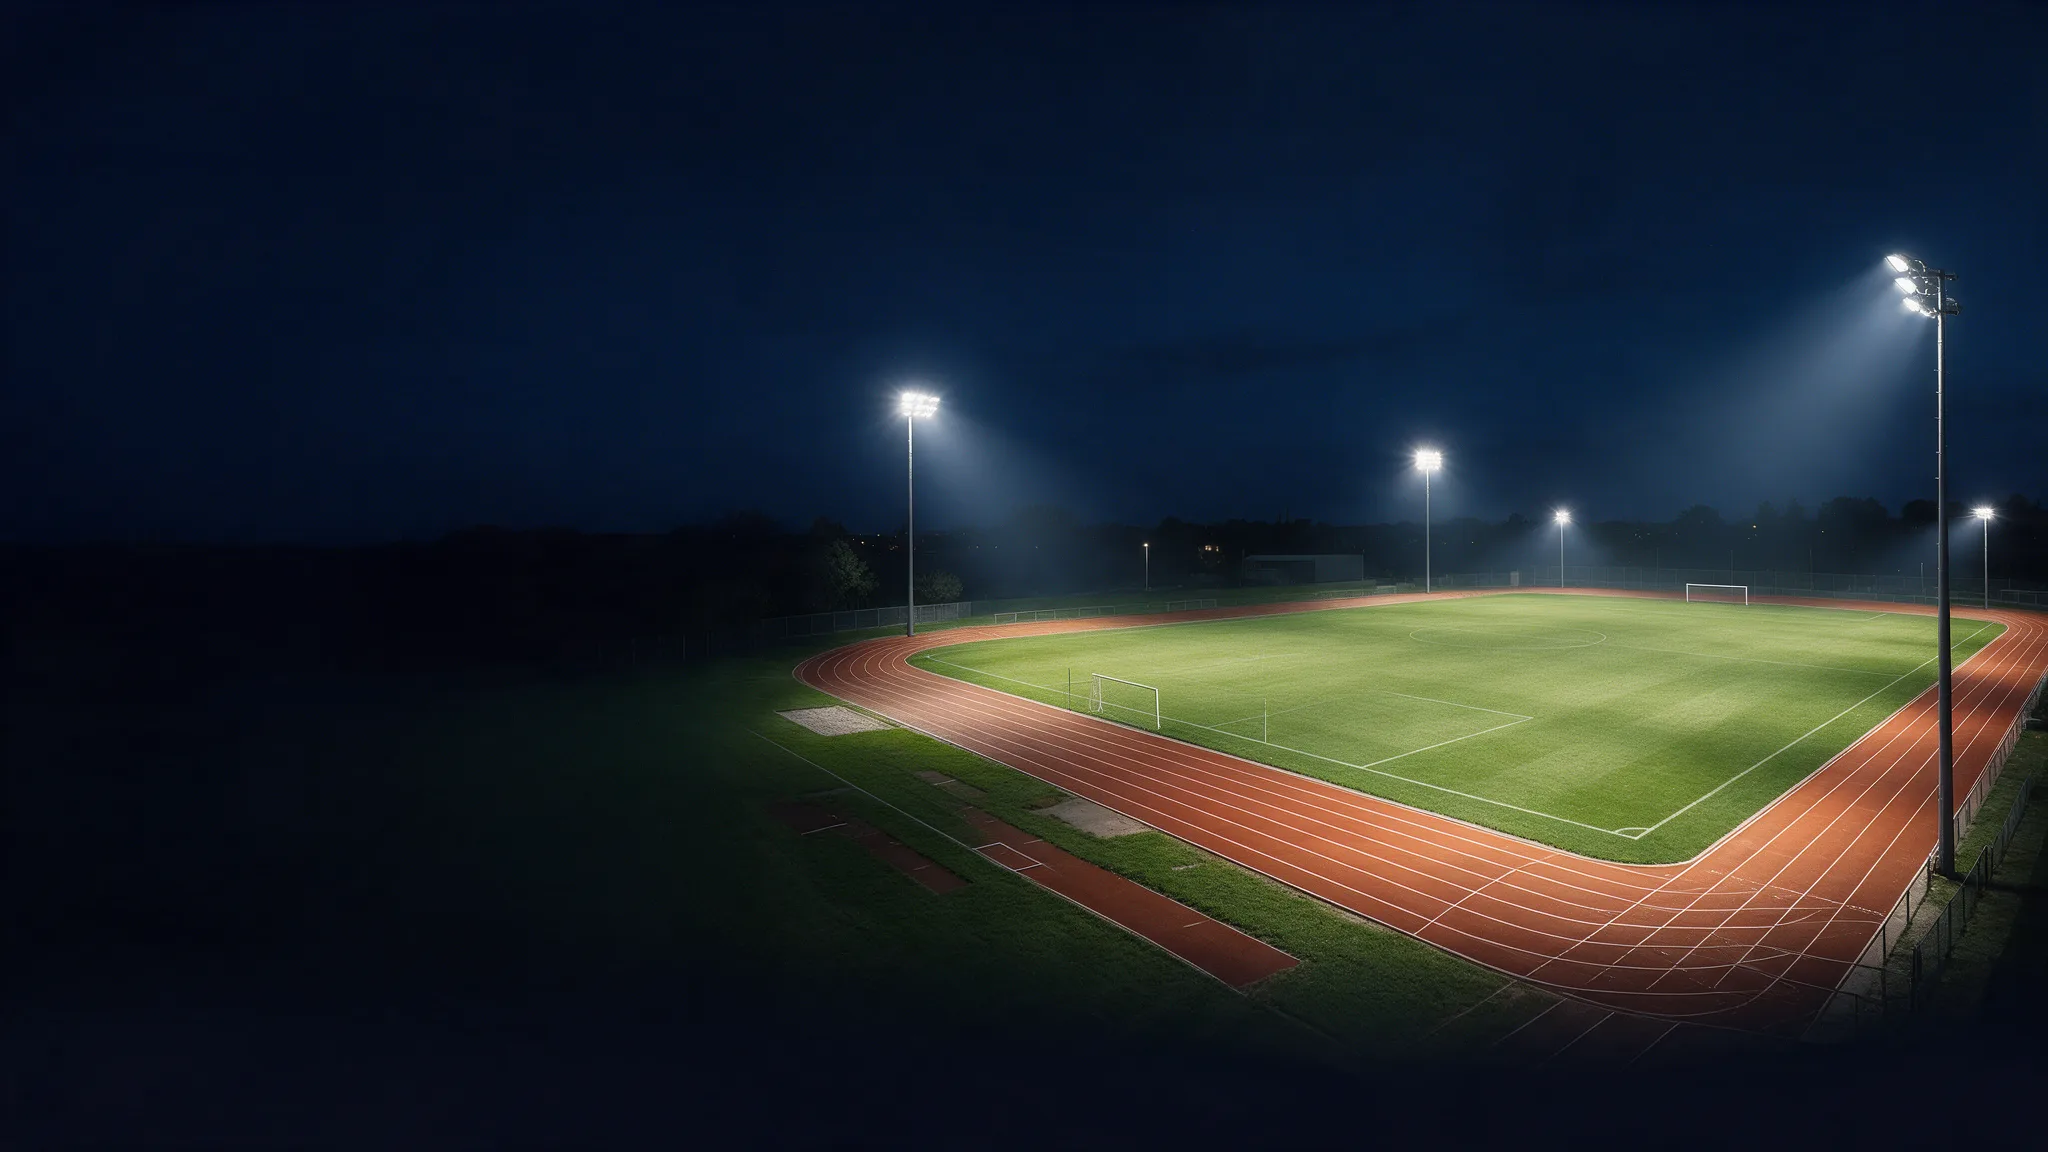
The same installation reads differently from the pitch, the track or the surroundings. The project has to hold those viewpoints together.
Illustrative visualisation
How it is approached
The site plan, sections, intended uses and the condition of existing installations are gathered. Sensitive areas — neighbours, housing, roads — are identified before anything is proposed.
Solutions are then compared on mounting, aiming and ease of maintenance. Discussion with the project team comes before the equipment is fixed.
What to avoid
- Lighting only the centre of the pitch, adding points without an overall scheme or choosing a floodlight before looking at the columns are shortcuts that cost later.
- A rendered image is not a study. If the project needs defined levels, geometry and limits, they must be requested and checked before deciding.
From the stadium to the catalogue.
Real Tualuce catalogue pages. The final choice is defined with the project’s technical team.
Real Tualuce catalogue pages
Explore Tualuce solutionsYour facility. Your project.
Planning a new facility or refurbishment? Gather information about the site, intended uses and existing equipment, then discuss the solutions to explore with Tualuce.
Define the uses
Set out the sports, activities and areas involved.
Gather the site information
Prepare plans, dimensions, existing equipment and known constraints.
Present the project to Tualuce
Share this context with Tualuce to start a professional conversation.
Frequently asked questions
What information should be gathered to start?
The stadium plan, sections, playing-area dimensions, column positions and intended uses. If an installation exists, its condition and maintenance points complete the brief.
Can it be planned for an existing stadium?
Yes, starting from the columns, accesses and existing installation. Feasibility and the solution are defined case by case, with the real constraints of the site.
What is the difference between a visual and a study?
A visual shows an intention. A study starts from assumptions, a geometry and defined limits, and can be checked. The images on this page are illustrative.
From stadium to project
Tualuce brings together the solutions and advice to prepare the lighting for your stadium.
Explore Tualuce solutions