

Sports lighting
Sports hall lighting
A sports hall hosts several disciplines and several audiences in one volume. The lighting project considers height, structure and viewing directions, not only the floor area.
The starting point
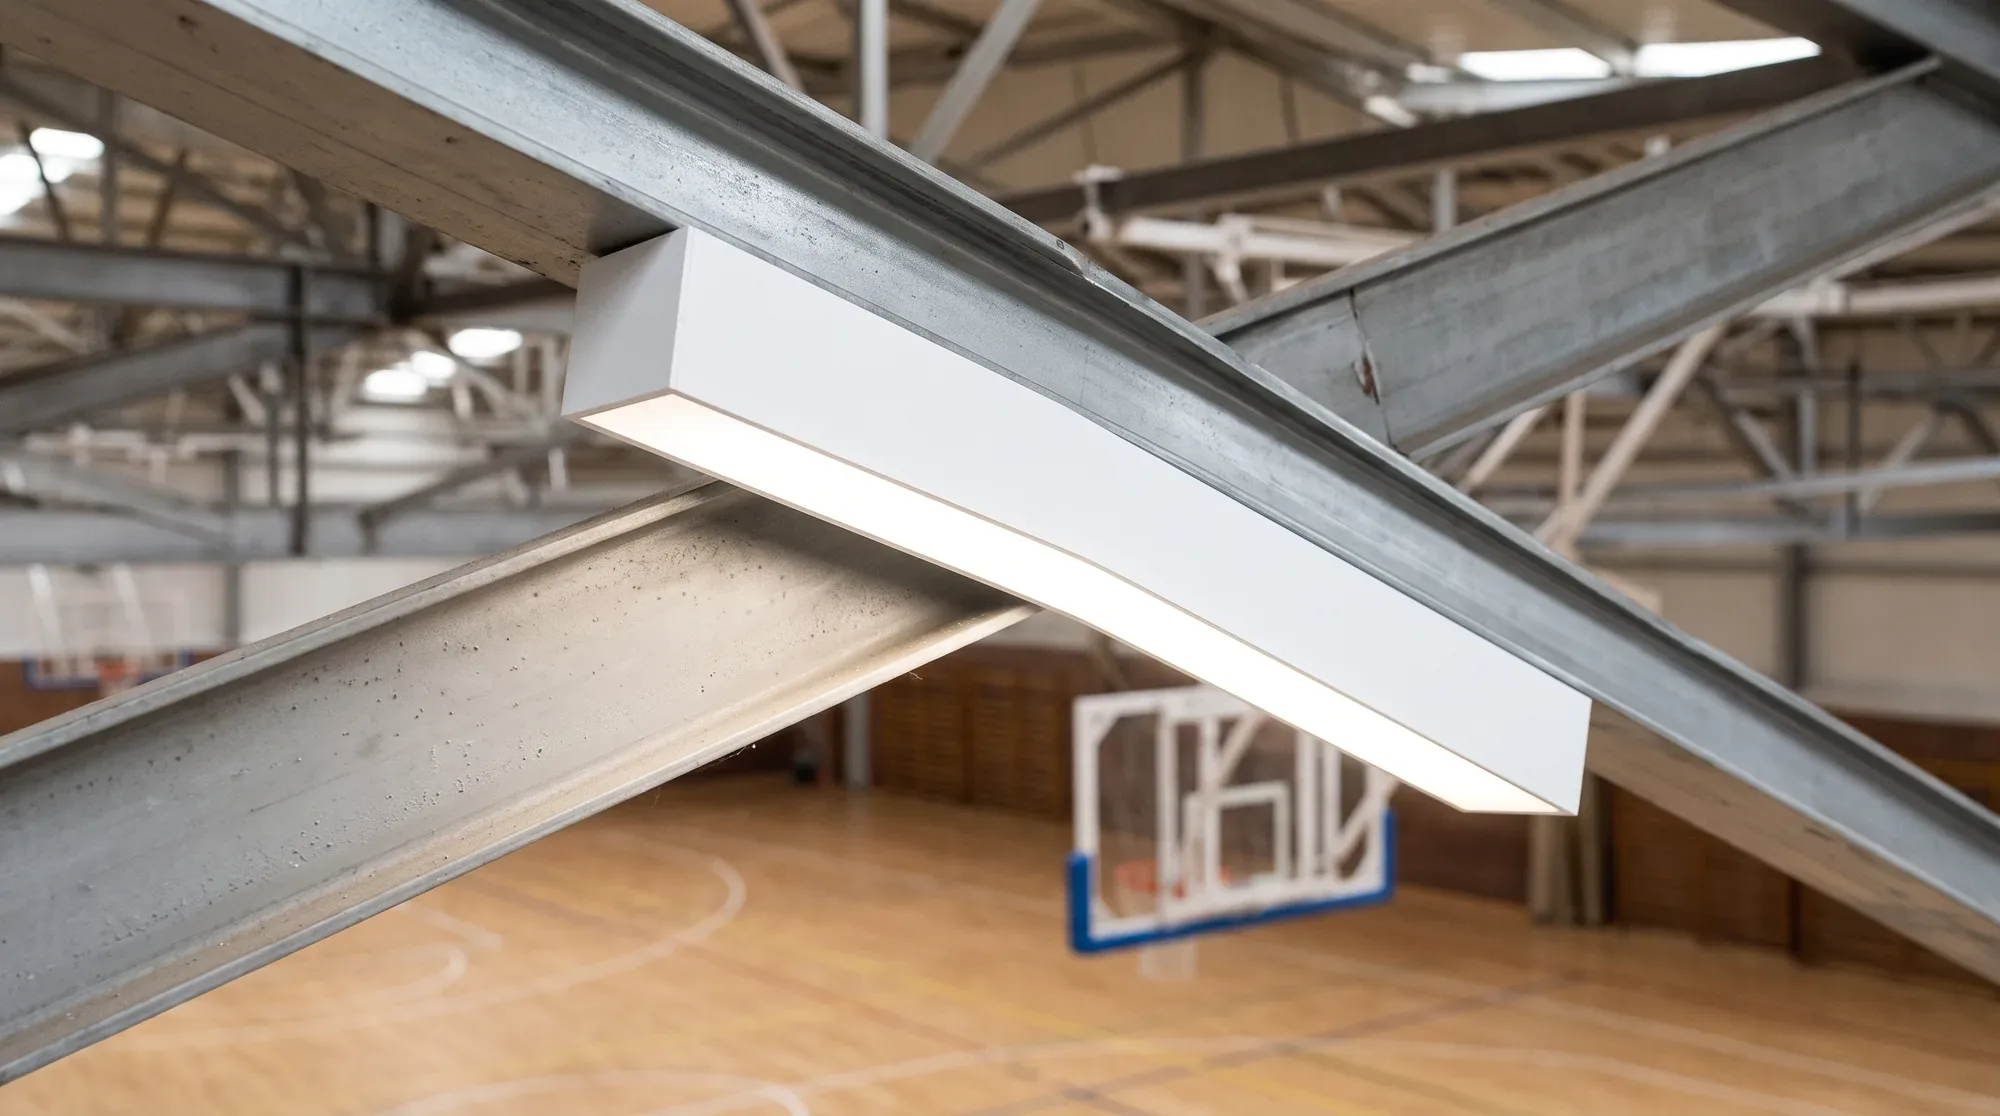
The hall is read upwards.
On the floor, players follow the ball and find their bearings. In the ceiling, the structure decides where luminaires can be fixed and how they can be maintained.
- Height
- Viewpoints
- Maintenance
What is lit
The playing area is the first reference: its lines, hoops, goals and clearance zones. Stands, circulation and changing rooms add different uses within the same building.
Light must serve the player, the coach and the spectator without creating awkward shadows or reflections on the floor.
What the project decides
Clear height under the roof, the type of structure and the fixing points limit the mounting. The position of luminaires relative to hoops and goals matters as much as their power.
The disciplines practised, operating hours and maintenance access complete the framework. A multi-sport hall is not set up like a hall dedicated to a single activity.
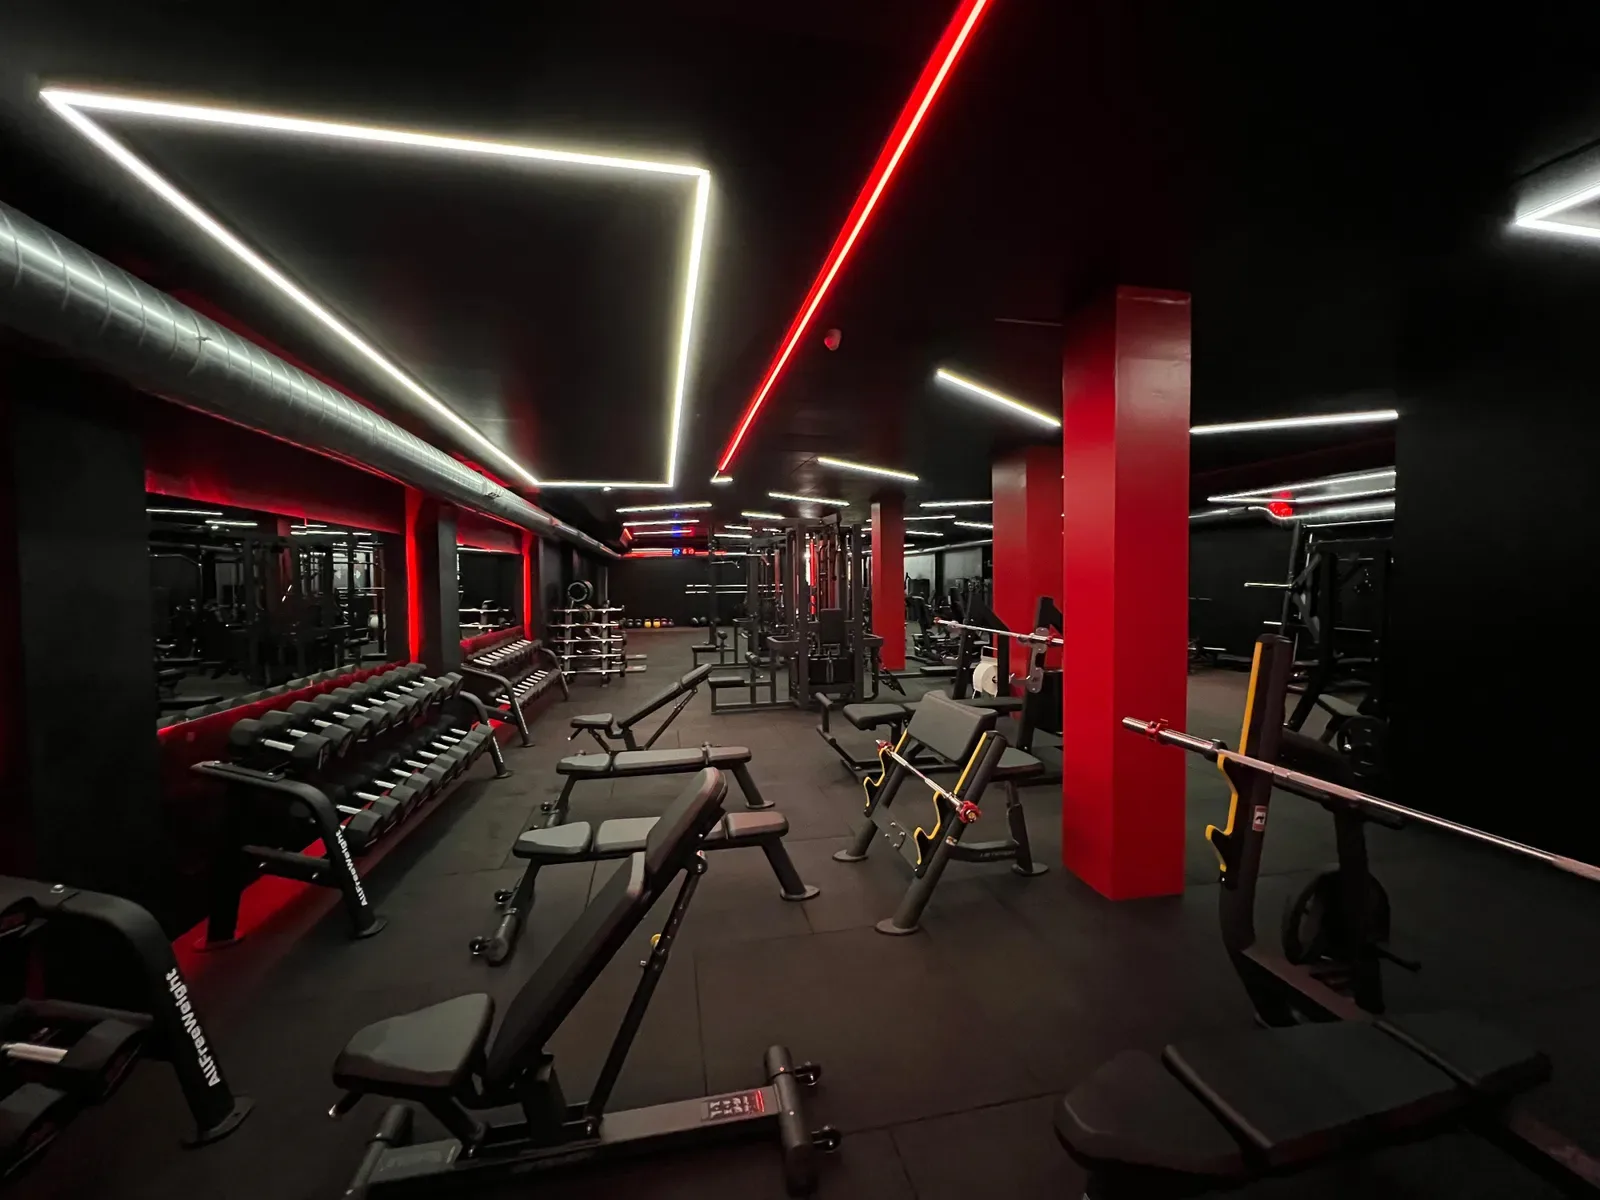
Lines of light in the ceiling follow the training stations and circulation; comfort is also read in the way the space is used.
Photograph of a real installation
How it is approached
Building plans, sections, uses and existing equipment are gathered. Structural and access constraints are checked before proposing a mounting layout.
Solutions are compared on visual comfort, ease of maintenance and consistency with the rest of the building. The choice is made with the operator.
What to avoid
- Lighting only the centre of the court, suspending luminaires without planning their replacement or ignoring floor reflections are decisions that show up in use.
- An image of a lit hall is not a study. Levels and uniformity are checked against the project assumptions.
From the hall to the catalogue.
Real Tualuce catalogue pages. The final choice is defined with the project’s technical team.
Real Tualuce catalogue pages
Explore Tualuce solutionsYour facility. Your project.
Planning a new facility or refurbishment? Gather information about the site, intended uses and existing equipment, then discuss the solutions to explore with Tualuce.
Define the uses
Set out the sports, activities and areas involved.
Gather the site information
Prepare plans, dimensions, existing equipment and known constraints.
Present the project to Tualuce
Share this context with Tualuce to start a professional conversation.
Frequently asked questions
Which plans should be gathered for a sports hall?
Building plans, sections, clear height under the roof and intended uses. Existing equipment and maintenance access points complete the brief.
Does a multi-sport hall need different lighting?
Yes, if disciplines and audiences follow one another. Uses, hours and viewing positions are then considered together.
Can the lighting be renovated without redoing the ceiling?
It depends on the structure and existing fixing points. Feasibility is checked on site, with the real constraints of the building.
From hall to project
Tualuce brings together the solutions and advice to prepare the lighting for your sports hall.
Explore Tualuce solutions